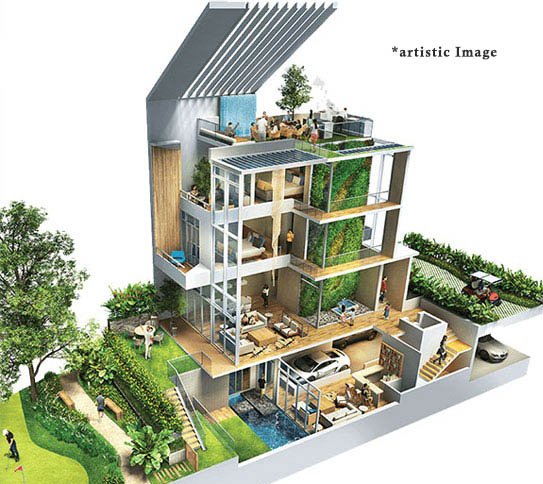
A villa gives you something an apartment rarely can — real scope to design. Taller ceilings, more square footage, and dedicated outdoor spaces mean the interiors can be planned around how your family actually lives, not just how to fit everything in. Here are some ideas to help you make the most of that space.
Let the Triple-Height Living Area Breathe
A grand, triple-height living and dining space is one of the standout features of a villa like this, and it deserves furniture and lighting that match its scale. Oversized statement lighting — a large pendant or chandelier — draws the eye upward and fills the vertical space, while keeping the seating arrangement open rather than pushed against the walls preserves the sense of openness the room is designed for.
Layer Natural Light Through the Day
Premium double-glazed windows aren't just about insulation and energy efficiency — they also let in more consistent natural light. Light, breathable curtains or sheers instead of heavy drapes let this light filter through the day, while sheer layering plus a blackout option gives flexibility for both bright afternoons and quiet evenings.
Design the Master Suite as a Retreat
With spacious master suites already part of the design, there's room to treat the bedroom less like a functional space and more like a private retreat — a reading corner by the window, a dedicated dressing area, and a calm, muted colour palette all help the space feel less busy and more restful.
Make the Rooftop Dining Space Work Year-Round
An exclusive rooftop dining space with panoramic views is one of the more distinctive features of a villa like this, and it's worth designing for more than just occasional use. Weather-resistant outdoor furniture, some potted greenery, and layered lighting (string lights plus a few lanterns) can turn it into a space used for everything from morning coffee to evening dinners.
Bring the Open Kitchen to Life
A modern rooftop open kitchen is built for outdoor hosting, so it benefits from finishes that can handle the outdoors — weatherproof countertops, easy-to-clean surfaces, and practical storage for outdoor cookware. Keeping the layout simple and functional, rather than overly decorative, keeps it genuinely usable rather than just a design feature.
Use the Private Entertainment Area Deliberately
A dedicated private entertainment and party area gives you a space that doesn't need to double as anything else. This is a good place to be a little bolder with design choices — a statement wall, a well-planned bar or media corner, and comfortable, flexible seating that can adjust for both small gatherings and larger family events.
Extend the Design Into the Garden
For villas with an individual pool and extended garden, the outdoor space is really an extension of the home rather than a separate area. Simple landscaping — defined pathways, a mix of greenery and open lawn, and comfortable outdoor seating near the pool — helps tie the indoor and outdoor design language together.
Keep a Consistent Palette Throughout
With multiple distinct spaces — living areas, rooftop dining, entertainment zone, garden — it helps to anchor everything with a consistent colour and material palette. This doesn't mean every room looks the same, but recurring tones, finishes, or accent materials help the whole villa feel like one connected home rather than a series of disconnected rooms.
Final Thoughts
The biggest advantage of designing a villa is scale — vertical space, private outdoor areas, and rooms built for specific purposes. Leaning into that scale, rather than trying to compress everything into an apartment-style layout, is usually what makes a villa's interiors feel like the resort-style living they're designed for.
Want to See the Interior Specifications in Detail?
Our team can walk you through finishes, layouts, and design details for each villa configuration.
Call +91-8010992222

